From empty room to tender‑ready lab.
Enter the room's shape, doors, and serviced walls. LabPlanner generates editable 2D layouts with live EN checks, shows them in 3D, renders them in HD, and packs the PDF, DXF, and CSV your tender needs.
Free account — no card needed.
EN PRE-CHECKS · PDF / DXF / CSV · NO CAD REQUIRED
One room in, four deliverables out.
Rectangle, L-shape, or trace a custom outline over an uploaded plan. Doors, windows, wet zones, and per-wall services — in millimetres, always.
Every edit re-runs the EN rule engine — egress widths, service-wall placement, fume-cupboard extract — with errors and warnings pinned to the plan.
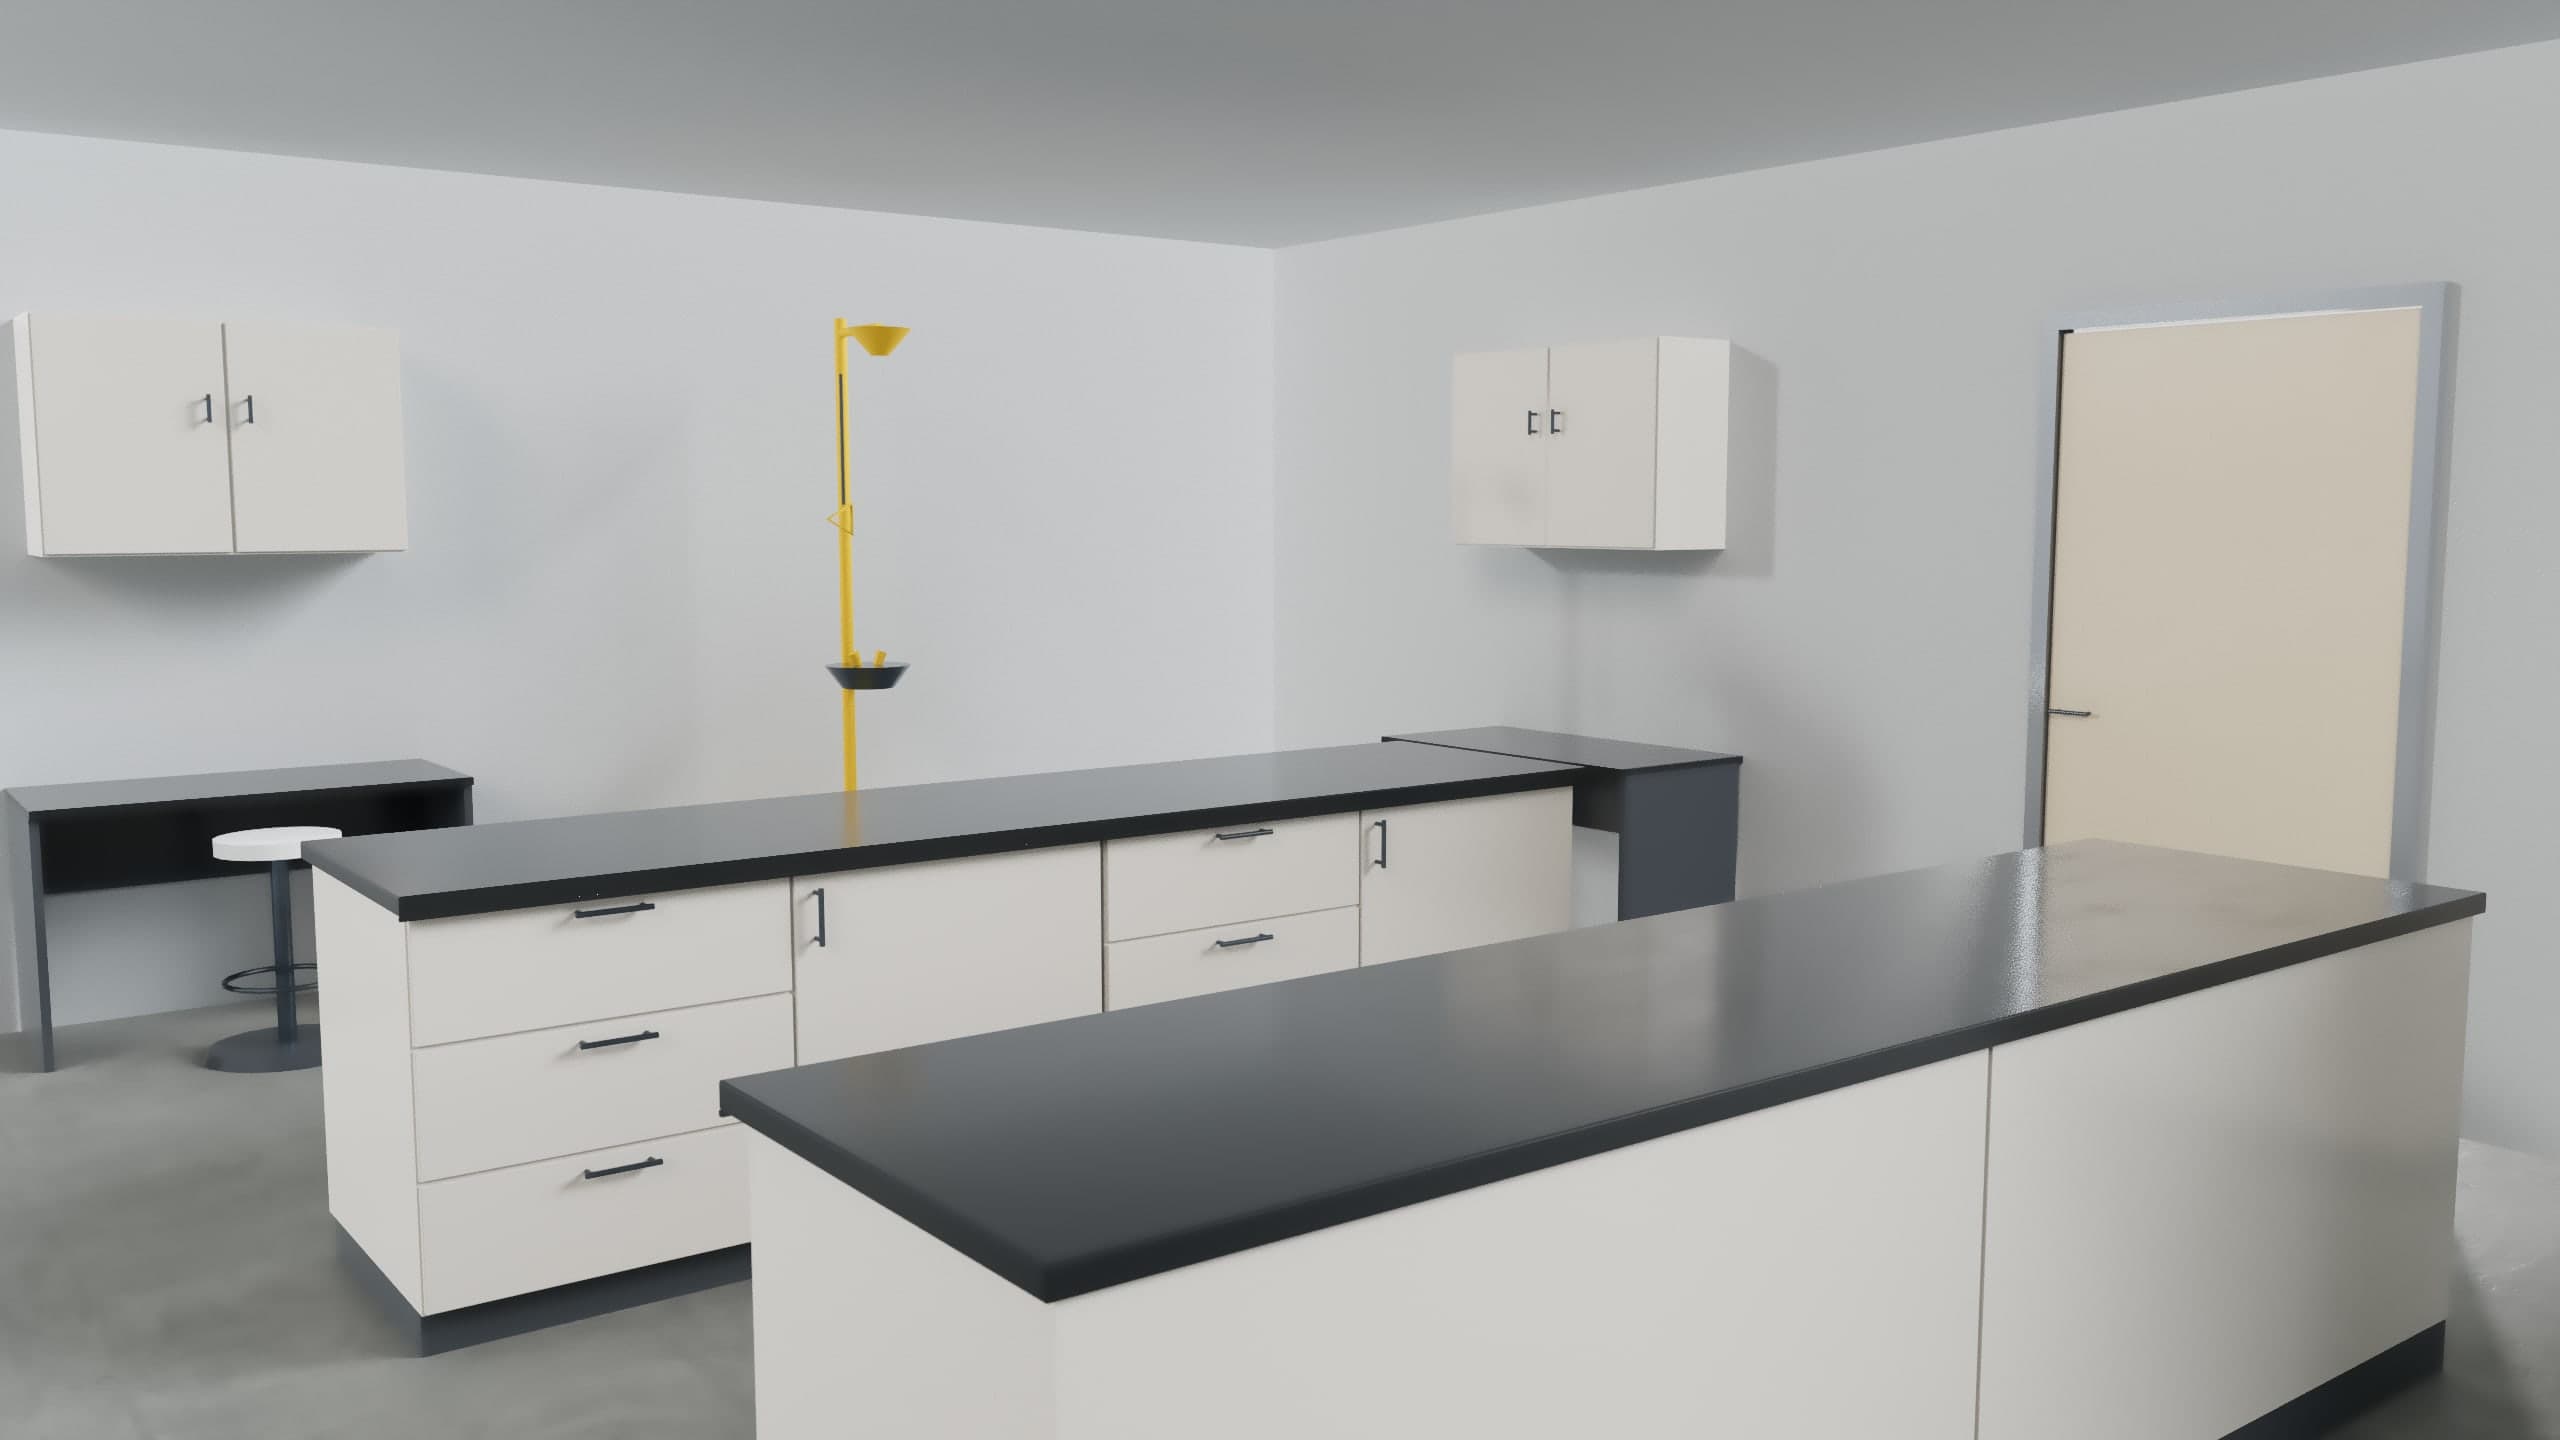
Orbit the live 3D view while you edit, then send the scene to the HD Shot studio for path-traced renders — camera, focal length, and lighting included.
The plan, the schedule, and the proof — packaged the way procurement expects them, straight from the editor.
Describe the lab — type, people, workflows, hazards — and the assistant proposes a layout for your exact room. Every suggestion is validated, repaired, and compliance-checked by the same rule engine as every generated layout. Inspect it or discard it; it never skips the checks.