EXPORTS
Tender-ready deliverables
One layout, every format procurement expects — the presentation plan, the CAD handoff, the equipment schedule, and HD renders, straight from the editor.
Start planningWatch the run
Two minutes forty-five, start to finish, on our own demo lab: a room becomes a brief, the brief becomes ranked candidate layouts, the checks run live as you edit, and the tender pack comes out the other end — the same files you can download below.
No sound — the captions are on screen. 2 min 45 s.
- Describe the room: a preset or a custom shape, dimensions, doors and windows, and the services available on each wall.
- Generated candidate layouts, each ranked against the configured EN pre-checks.
- The editor: live checks with plain-language explanations, so a finding tells you why it is a finding.
- The HD Shot studio — snapshots go straight into the PDF pack.
- The exported pack itself, free-plan preview mark and design-intent disclaimer intact.
What you can export
Presentation plan + equipment schedule + HD shots in one document.
CAD handoff with layered walls, doors, furniture, and dimension chains.
Itemised equipment schedule with sizes, services, and standard notes.
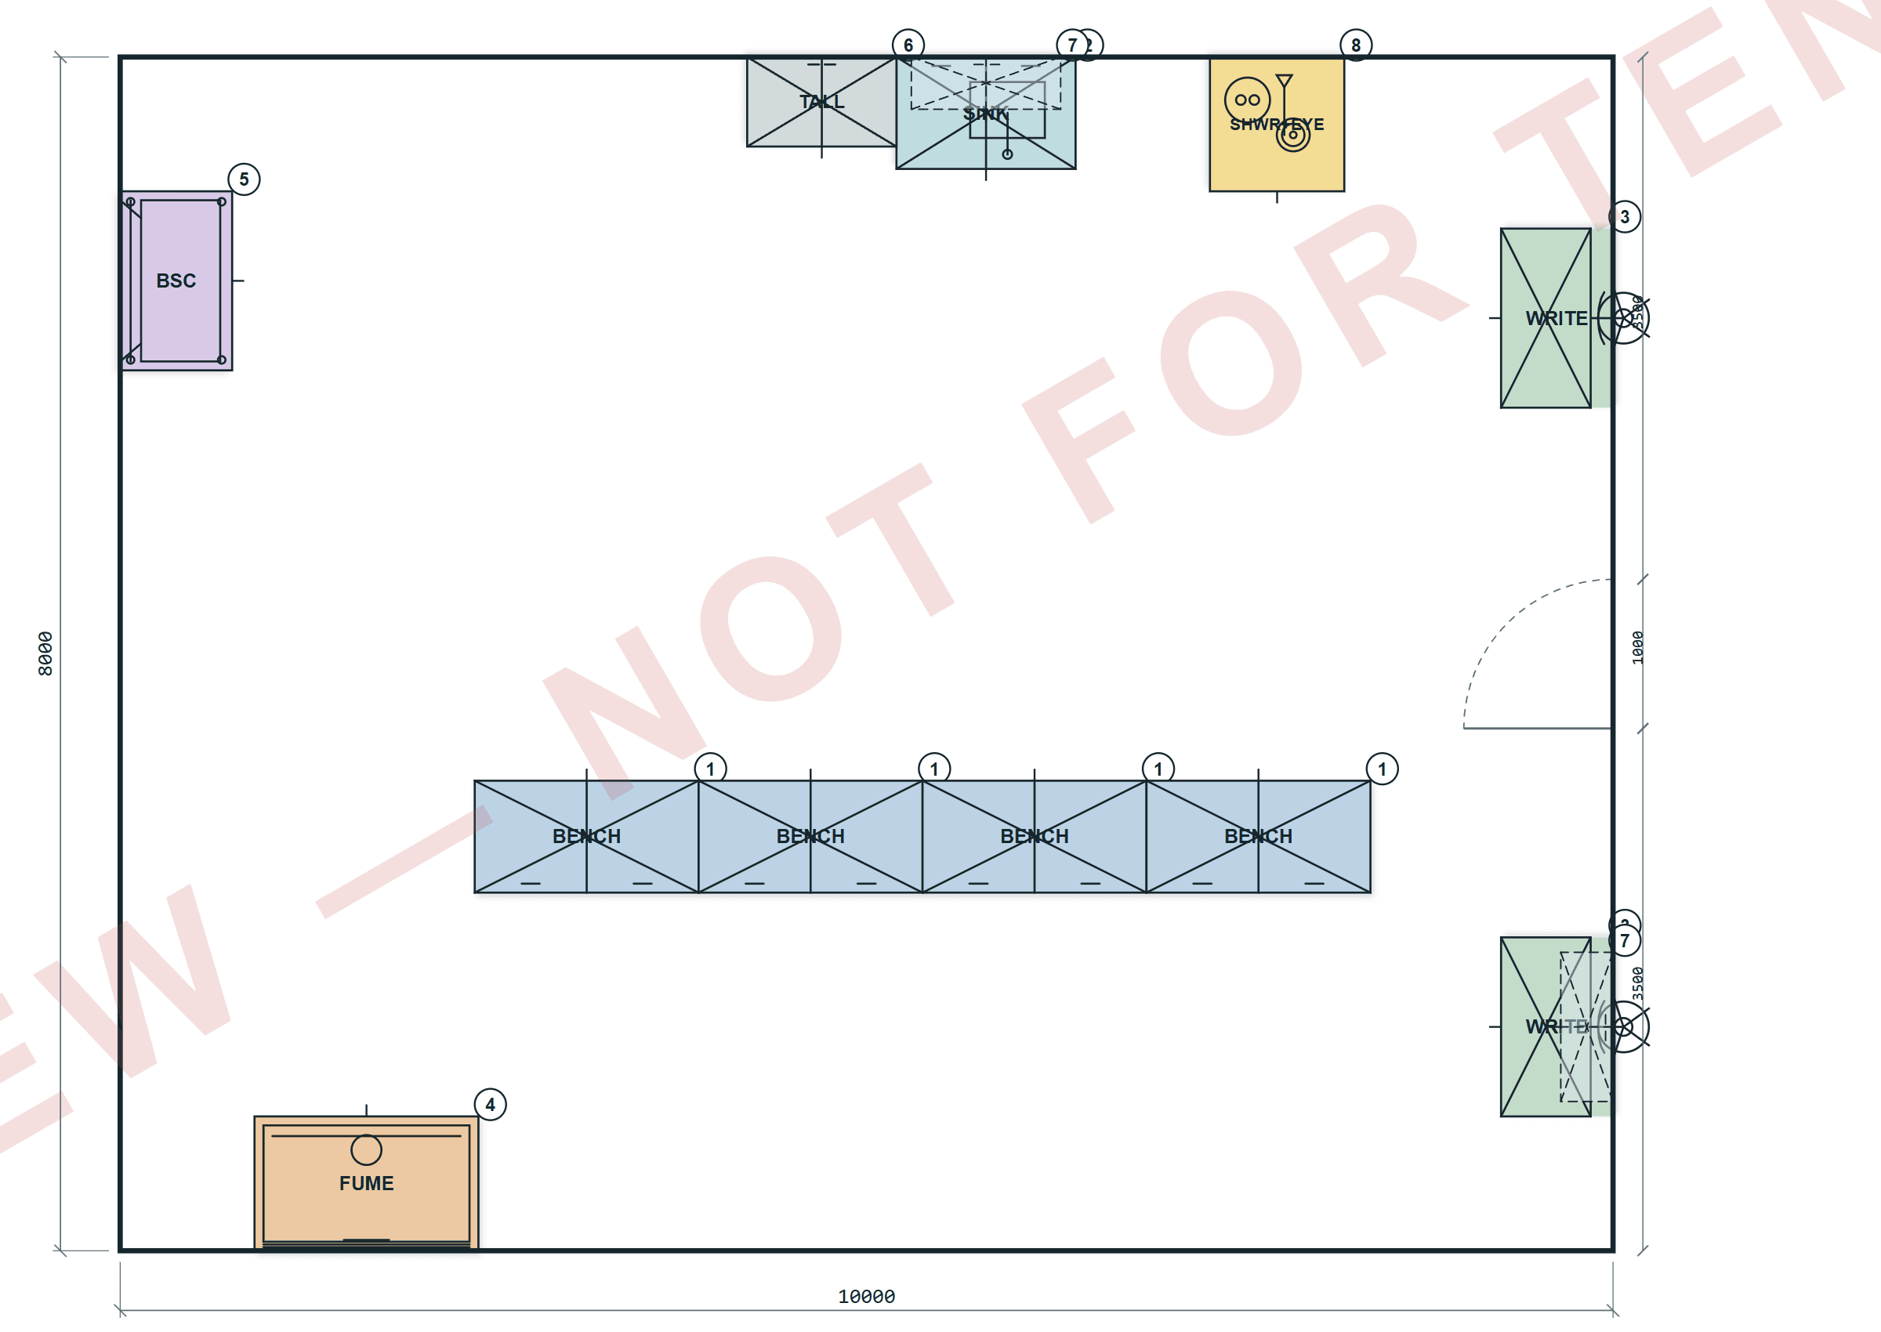
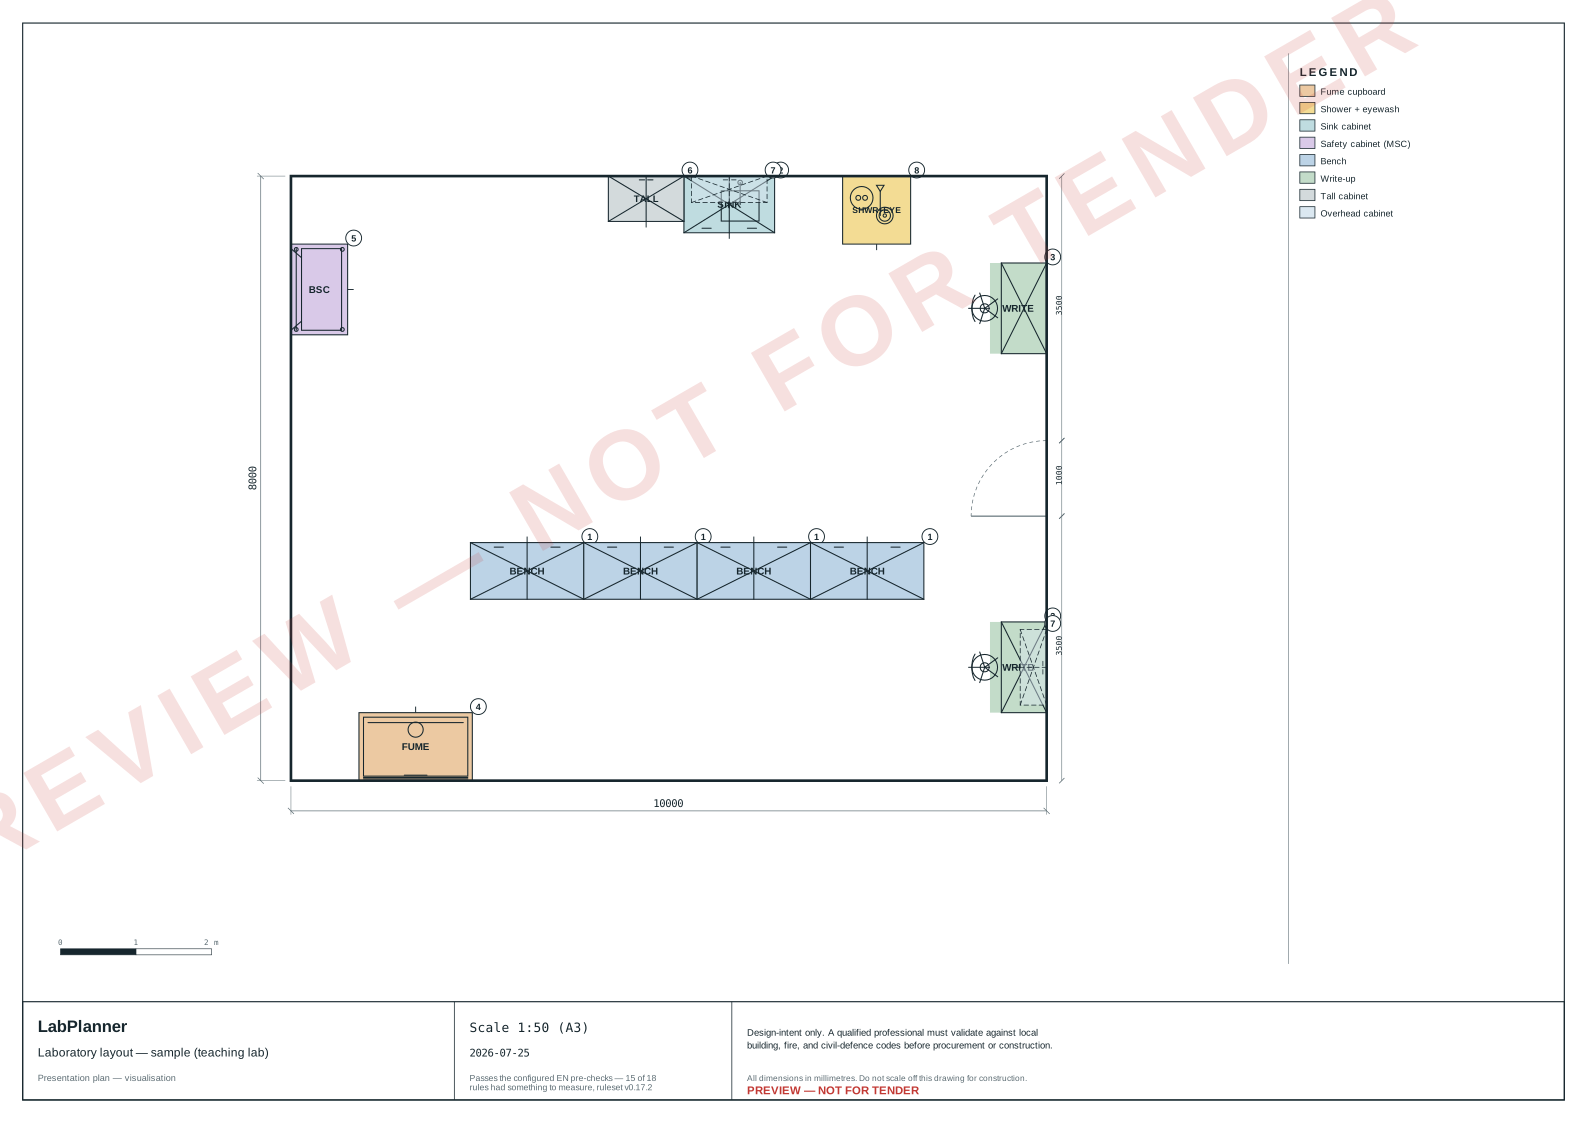
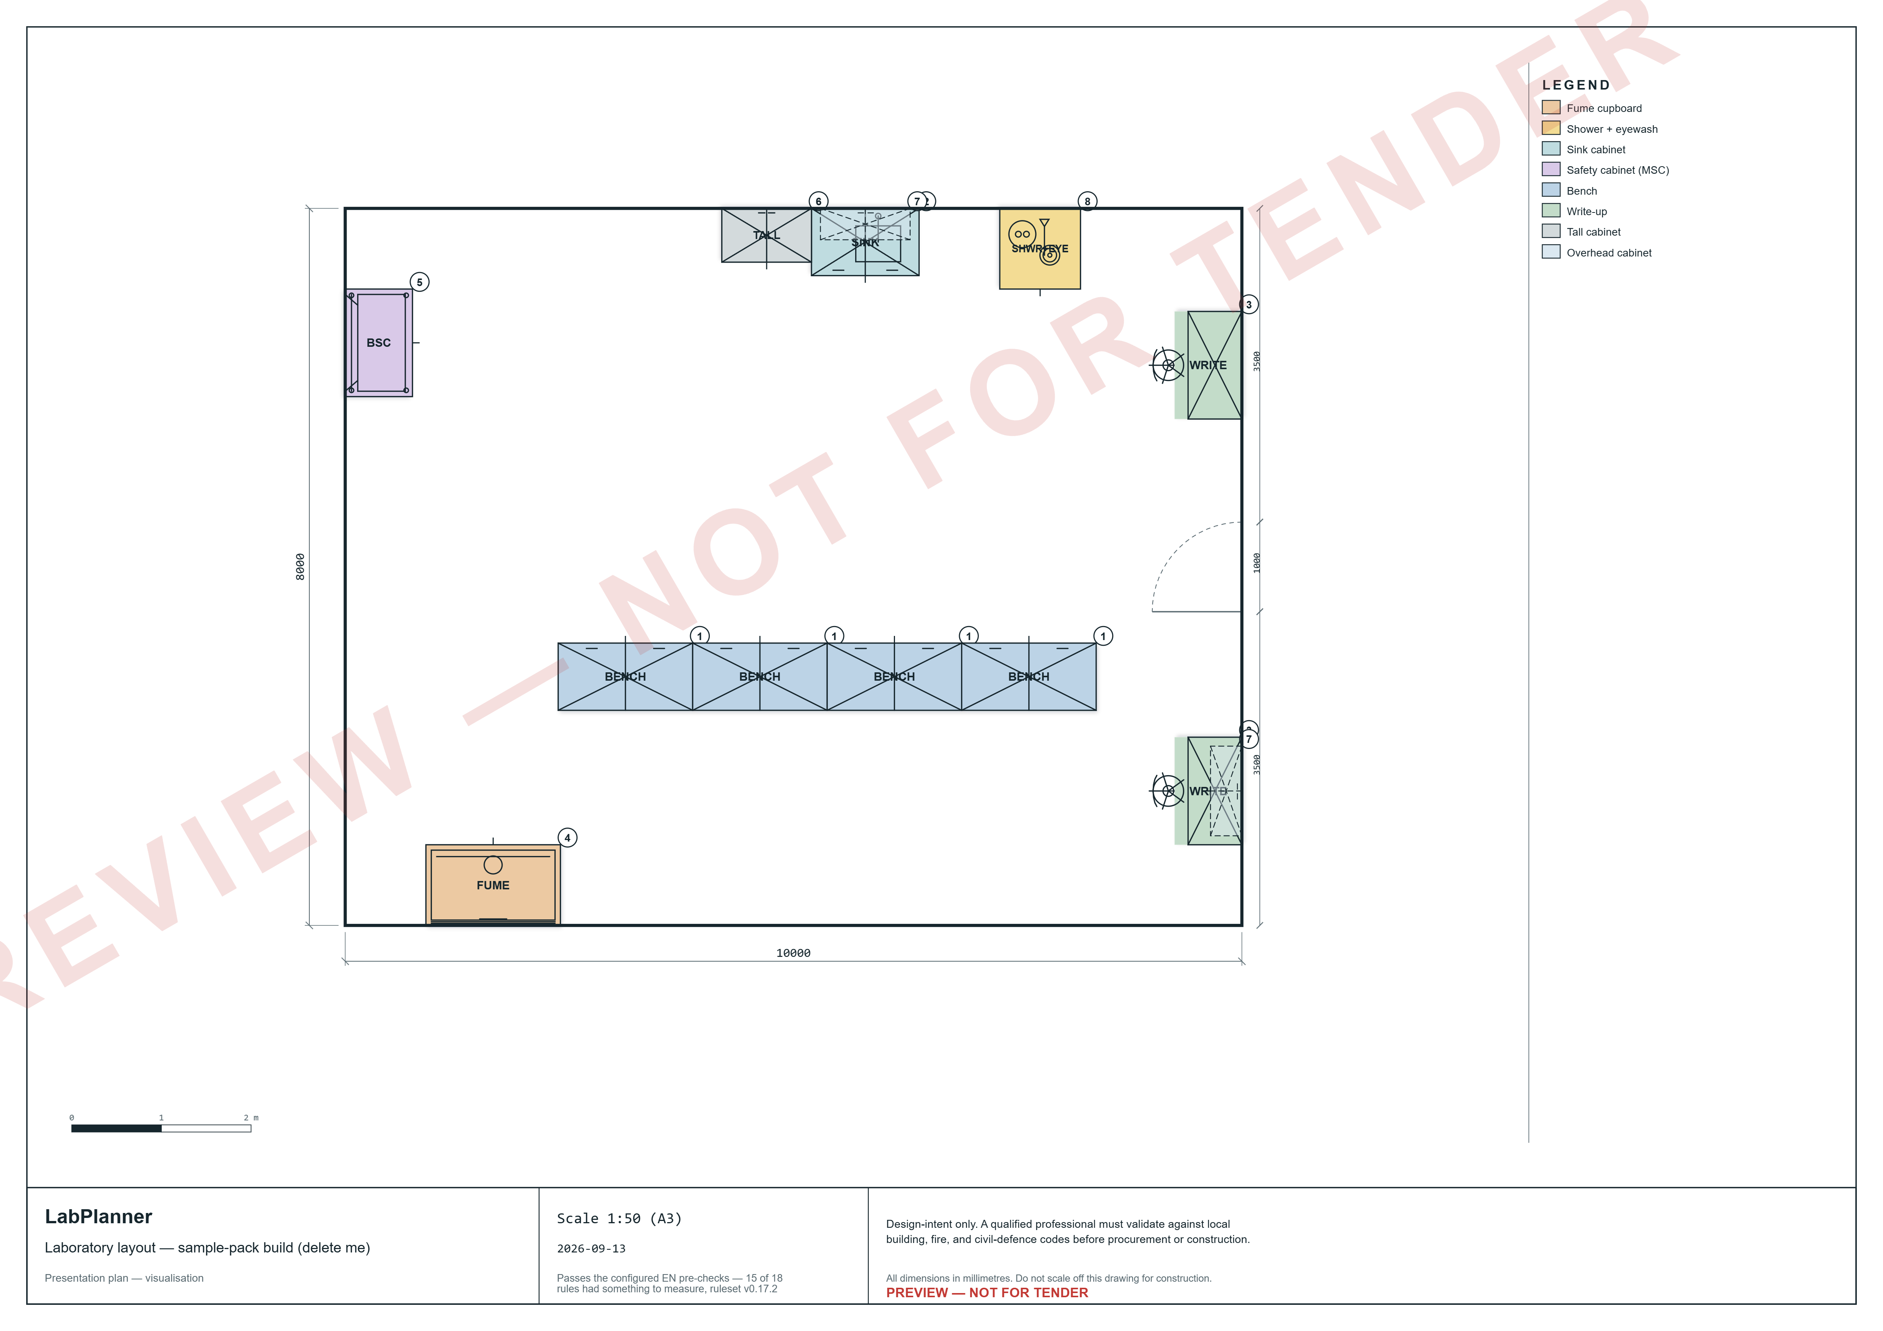
Print-true 2D plan with legend, scale bar, and title block.
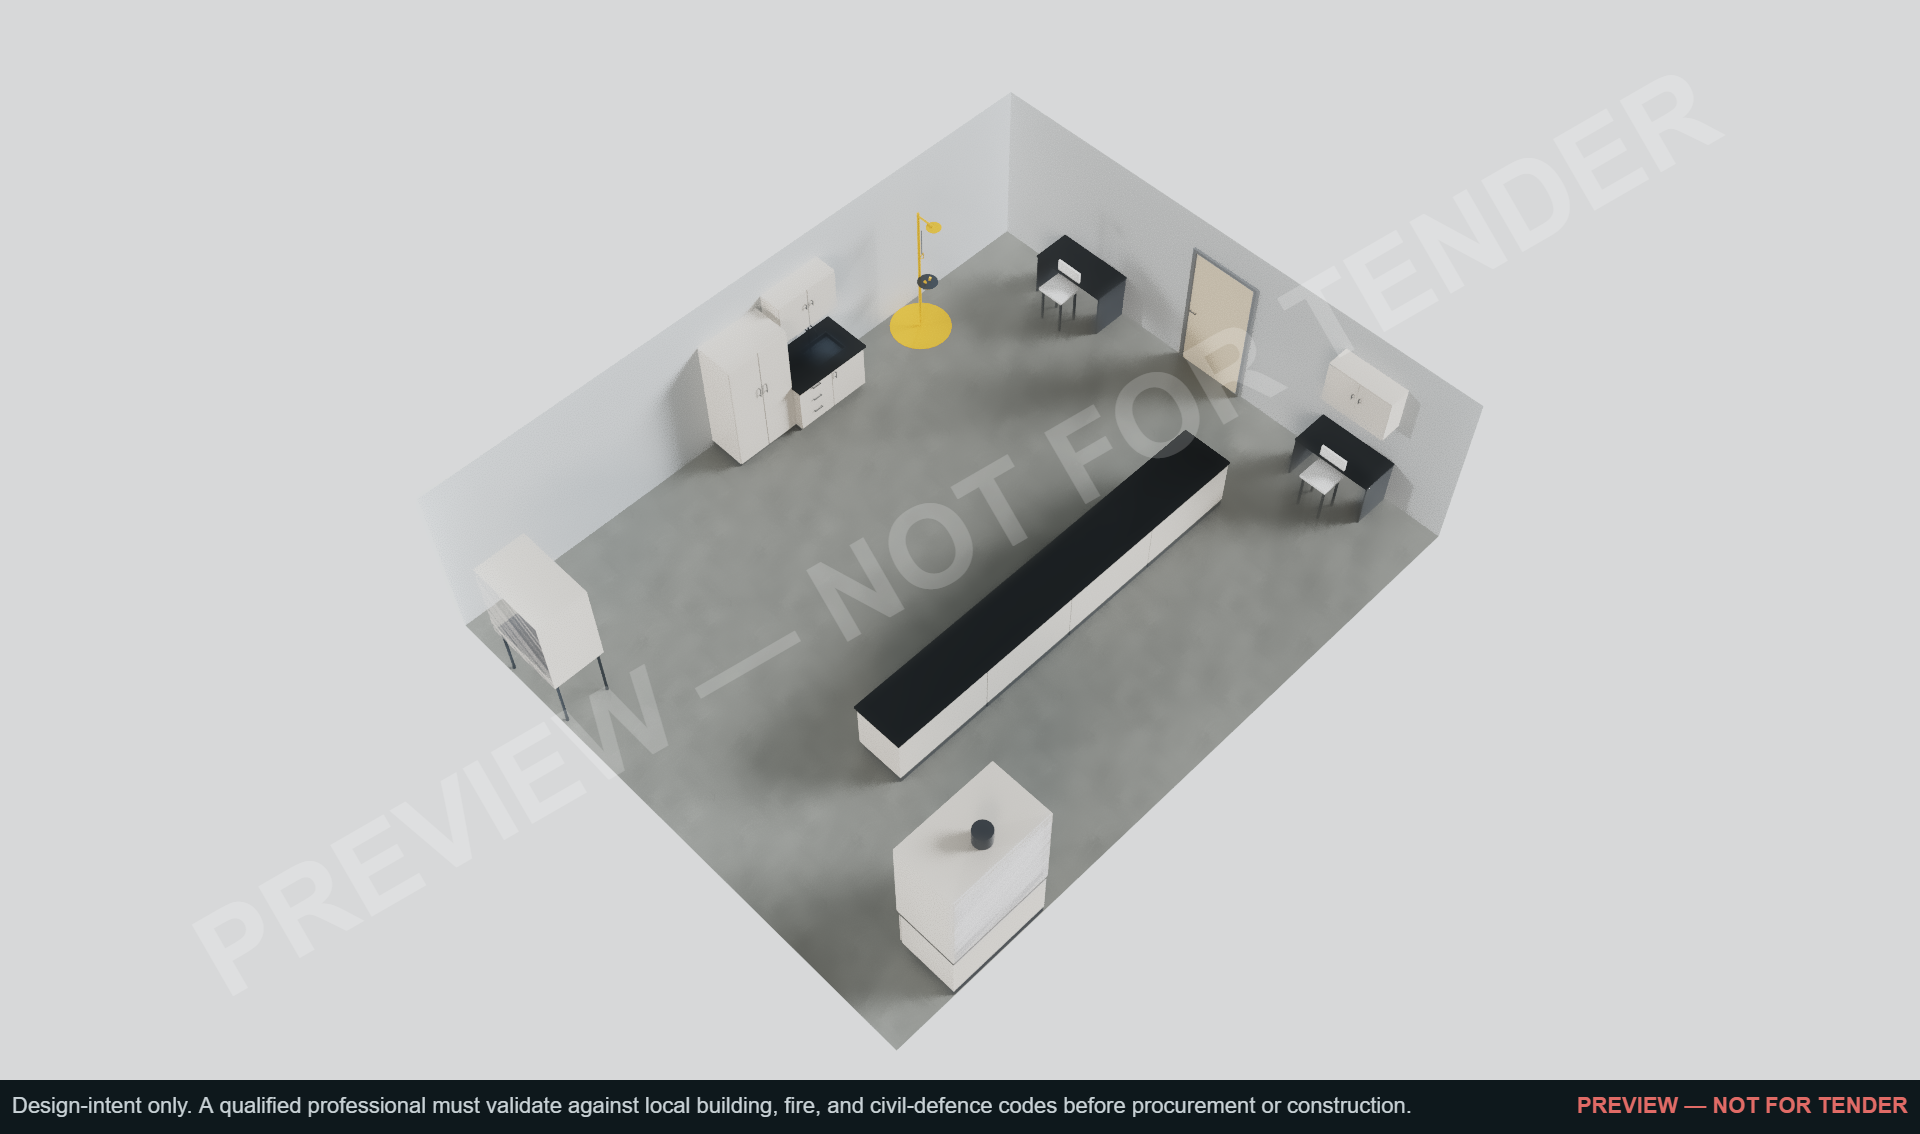
Path-traced 2K/4K renders from the in-browser studio.
Bill of quantities: item codes, machine-readable sizes and services, worktop linear metres with a per-material summary, and an installation line — unit rates left empty for your estimator, in the currency you choose.
See the actual files
Generated from the demo project by the same exporters you would use, on the free plan — the preview mark and the disclaimer are exactly what you would get. Open them in your CAD and your spreadsheet before you sign up.
What the free plan produces
Free exports are complete and fully usable, but every sheet carries a “preview — not for tender” mark. Pro removes it and puts your company name on the title block.
DXF compatibility
ASCII DXF in the R2007 (AC1021) format, drawn 1:1 in millimetres, with walls, equipment, doors, dimensions and text on separate named layers. No proprietary objects — it opens in any CAD that reads DXF.
On every sheet
Design-intent only. A qualified professional must validate against local building, fire, and civil-defence codes before procurement or construction.